
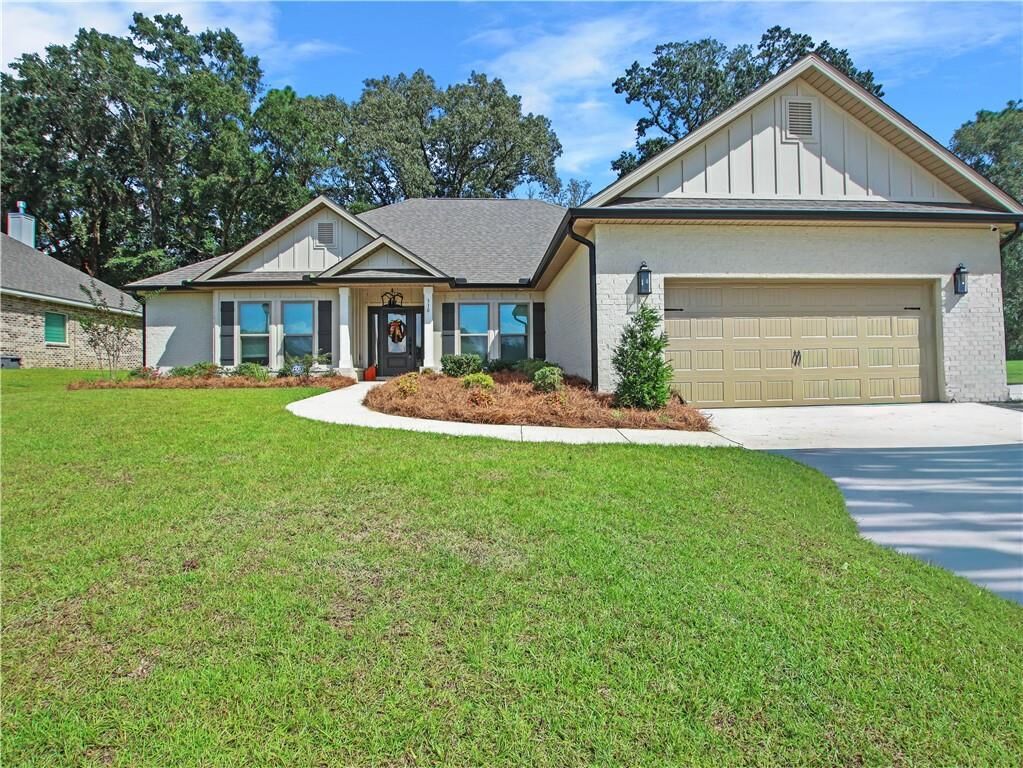
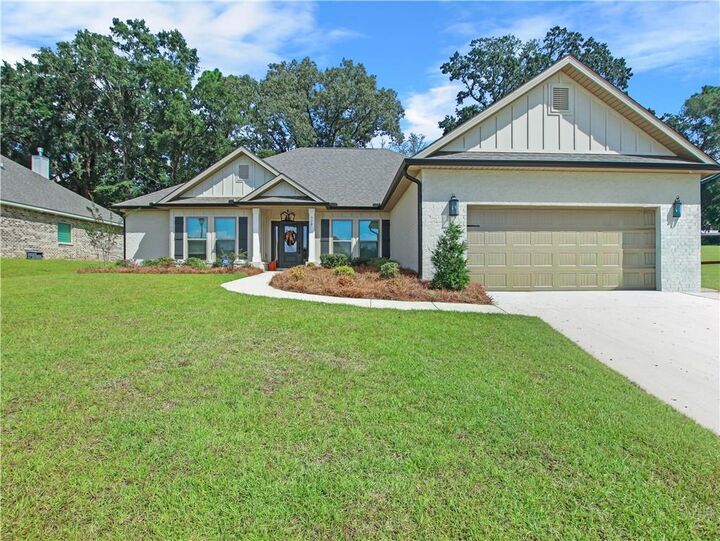
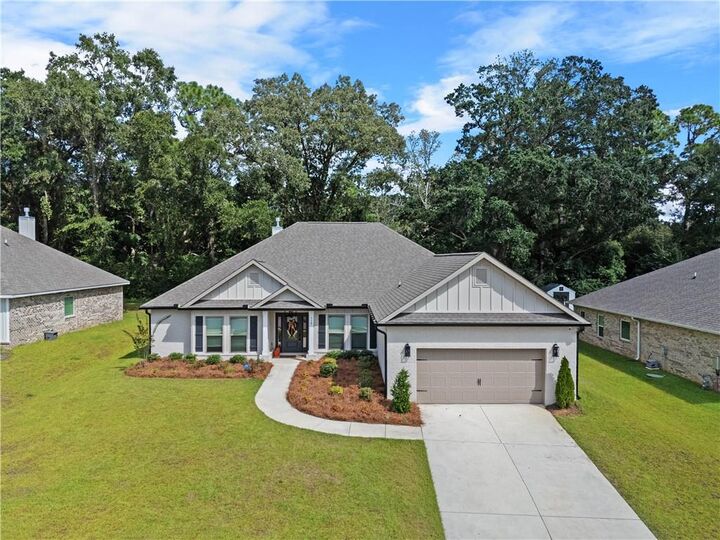
Listing Courtesy of: MOBILE / Listed By: Sherri Nelson, Coldwell Banker Reehl Properties, Inc. - Contact: 251-422-5016
330 Barndling Street Fairhope, AL 36532
Active (0 Days)
$559,500 (USD)
Description
MLS #:
7849940
7849940
Taxes
$1,986
$1,986
Lot Size
0.29 acres
0.29 acres
Type
Single-Family Home
Single-Family Home
Year Built
2024
2024
Style
Craftsman
Craftsman
County
Baldwin County
Baldwin County
Community
Longbranch
Longbranch
Listed By
Sherri Nelson, Coldwell Banker Reehl Properties, Inc., Contact: 251-422-5016
Source
MOBILE
Last checked Oct 6 2026 at 10:10 PM GMT+0000
MOBILE
Last checked Oct 6 2026 at 10:10 PM GMT+0000
Bathroom Details
- Full Bathrooms: 3
Interior Features
- Dishwasher
- Disposal
- Refrigerator
- Laundry: Laundry Room
- Double Vanity
- Windows: Double Pane Windows
Kitchen
- Breakfast Bar
Subdivision
- Longbranch
Lot Information
- Back Yard
Property Features
- Fireplace: Gas Log
- Fireplace: Gas Starter
- Foundation: Slab
Heating and Cooling
- Central
- Central Air
Pool Information
- None
Homeowners Association Information
- Dues: $650/Annually
Exterior Features
- Roof: Shingle
- Roof: Composition
Utility Information
- Utilities: Other
- Sewer: Public Sewer
- Energy: None
School Information
- Elementary School: Fairhope East
- Middle School: Fairhope
- High School: Fairhope
Garage
- Garage
Parking
- Garage
Additional Information: Reehl Properties, Inc. | 251-422-5016
Location
Disclaimer: Copyright 2026 Mobile Area Association of Realtors. All rights reserved. This information is deemed reliable, but not guaranteed. The information being provided is for consumers’ personal, non-commercial use and may not be used for any purpose other than to identify prospective properties consumers may be interested in purchasing. Data last updated 10/6/26 15:10

This brand-new, energy-efficient Avery home features a split-bedroom, open-concept floor plan, a separate dining room, and a private study. The gourmet kitchen offers white painted cabinets, quartz countertops, stainless steel appliances, a cooktop with gas drop, a culinary prep island overlooking the spacious great room, and a custom wood hood vent. Under- and over-cabinet lighting adds a warm, practical touch. The great room’s gas fireplace is finished with a custom mantel and tile—an inviting setting for entertaining and gatherings.
Enjoy the privacy of the large covered back porch, which backs up to a tree line, along with an expanded backyard area created by clearing trees and a large concrete slab for additional outdoor space. The luxurious primary retreat includes a relaxing soaking tub, separate shower, quartz vanity with double undermount sinks, and a walk-in closet. The primary bathroom has been re-plumbed with Delta fixtures, with tile around the tub, a recessed light above it, and a separate handheld shower.
Additional updates include a new vanity with marble top and a custom closet system in the daughter’s room; a new vanity in the half bath, replacing the original pedestal sink; upgraded faucets and shower fixtures throughout; and new lighting and hardware throughout the home. A new front-door handle with keypad and faux gas-lantern-style garage lights that turn on automatically at night complete the improvements.
The home was built to Gold Fortified Home™ certification. Seller has 4.99% FHA Assumable Loan to qualified buyers.