
Listing Courtesy of: BALDWIN COUNTY AOR / Listed By: Courtney & Morris, Inc Daphne
407 Village Drive Fairhope, AL 36532
Pending (40 Days)
$795,000 (USD)
Description
MLS #:
410070
410070
Lot Size
0.51 acres
0.51 acres
Type
Single-Family Home
Single-Family Home
Year Built
1979
1979
Style
Traditional
Traditional
County
Baldwin County
Baldwin County
Community
Montrose Village
Montrose Village
Listed By
Mary Courtney Cane, Courtney & Morris, Inc Daphne
Source
BALDWIN COUNTY AOR
Last checked Oct 11 2026 at 4:20 PM GMT+0000
BALDWIN COUNTY AOR
Last checked Oct 11 2026 at 4:20 PM GMT+0000
Bathroom Details
- Full Bathrooms: 2
- Half Bathroom: 1
Interior Features
- Dishwasher
- Cooktop
- Refrigerator
- Dryer
- Washer
- Electric Range
- High Ceilings
- Ceiling Fan(s)
- Ice Maker
- Plumbed for Ice Maker
Subdivision
- Montrose Village
Lot Information
- Less Than 1 Acre
Property Features
- Fireplace: Living Room
- Fireplace: Gas Log
- Fireplace: 1
Heating and Cooling
- Natural Gas
- Gas
Pool Information
- None
Homeowners Association Information
- Dues: $250/Annually
Flooring
- Carpet
- Wood
- Split Brick
Exterior Features
- Roof: Composition Shingle
Utility Information
- Utilities: Riviera Utilities, Daphne Utilities
School Information
- Elementary School: Fairhope West Elementary
- Middle School: Fairhope Middle
- High School: Fairhope High
Parking
- Attached
- Double Carport
- Total: 2
Stories
- 1
Living Area
- 3,041 sqft
Location
Disclaimer: Copyright 2026 Baldwin County Association of Realtors. All rights reserved. This information is deemed reliable, but not guaranteed. The information being provided is for consumers’ personal, non-commercial use and may not be used for any purpose other than to identify prospective properties consumers may be interested in purchasing. Data last updated 10/11/26 09:20

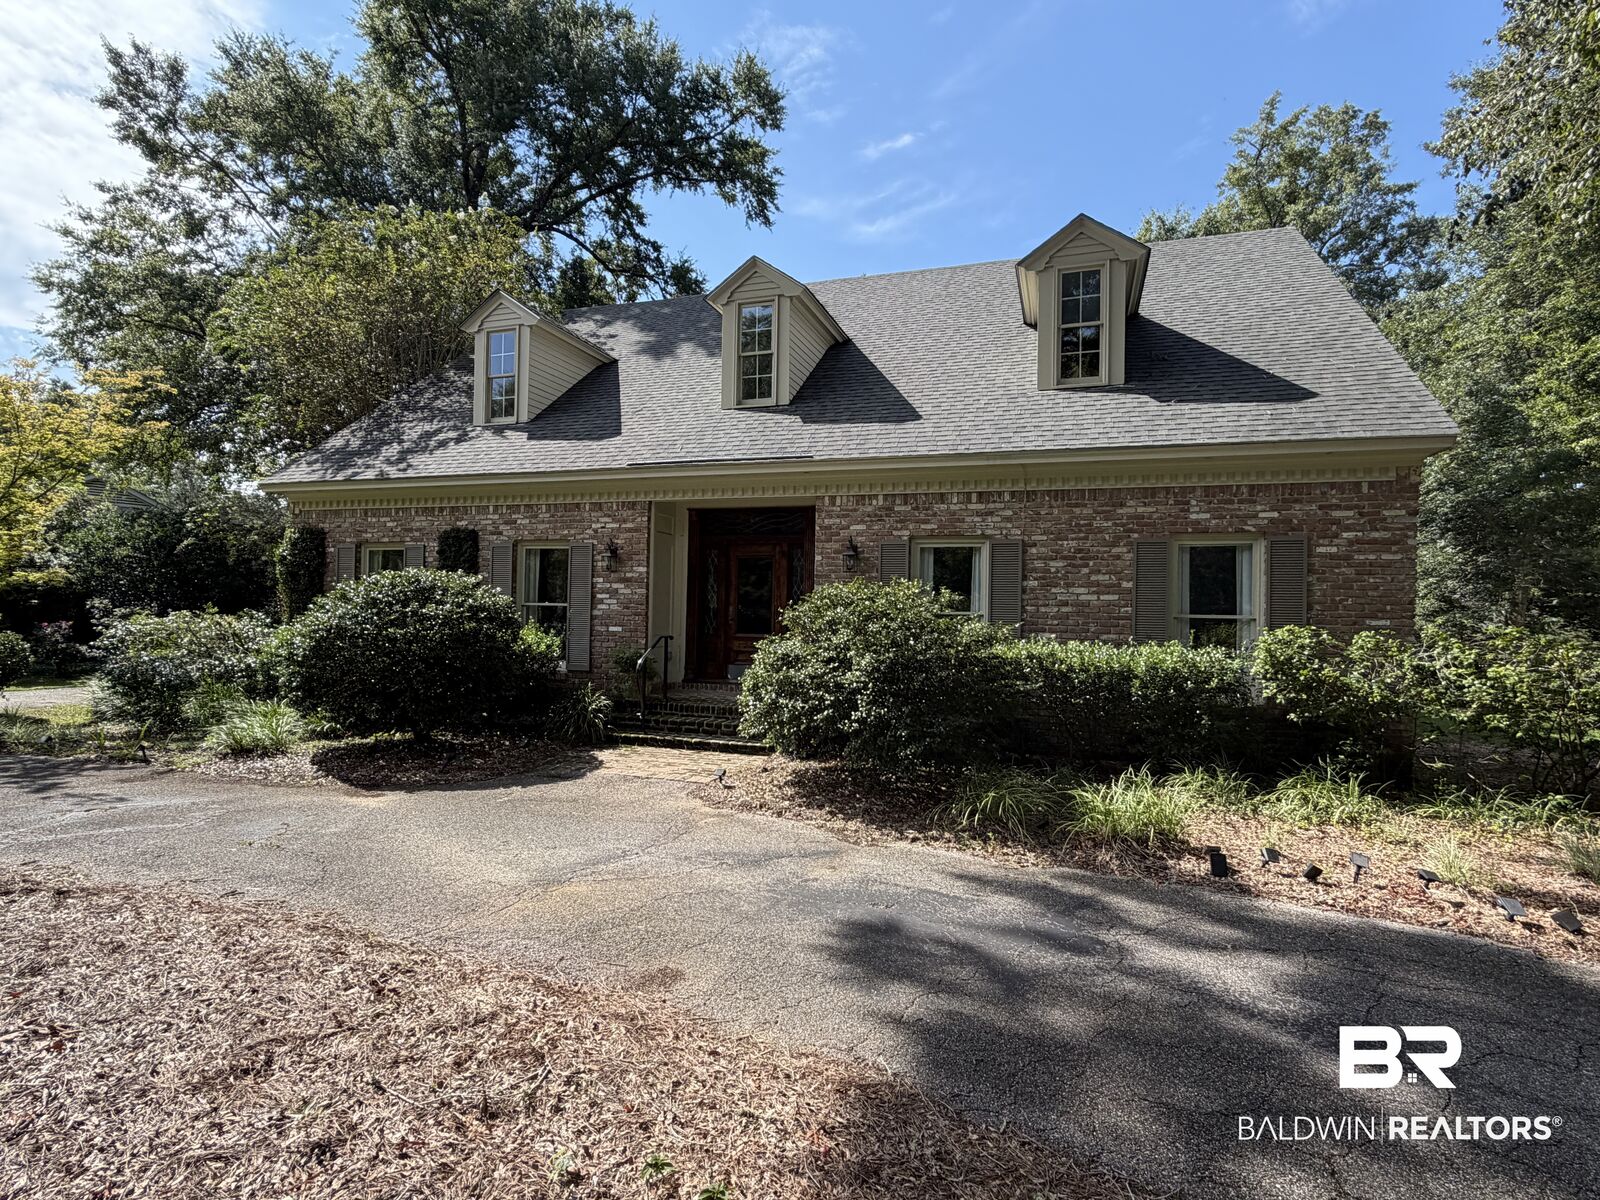
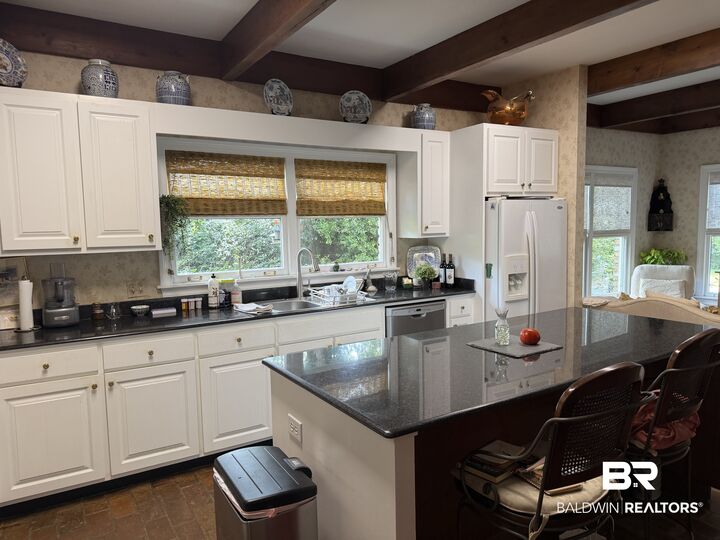
The exterior is distinguished by a classic brick finish, ensuring durability and timeless appeal. Inside, you'll find essential appliances such as a cooktop, dishwasher, range, refrigerator, and washer/dryer. The living area includes a cozy gas log fireplace, perfect for creating warm and inviting gatherings.
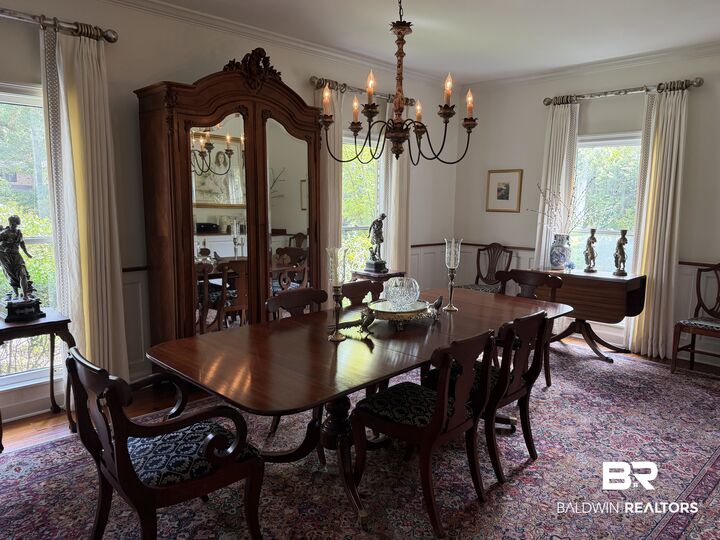
The property also offers an attached double carport for convenient parking. With central gas heating and cooling, comfort is prioritized year-round. Additional highlights include a primary bedroom on the first floor and a variety of flooring types throughout, including wood and split brick. Located in the Montrose Village community, this home offers a peaceful residential setting.
Nearby deeded access is steps away from this property and includes a sandy beach and pier.
Location in superb!!