
Listing Courtesy of: BALDWIN COUNTY AOR / Listed By: Georgia Sumlin, Coldwell Banker Reehl Properties, Inc.; Savannah Hannon, Reehl Properties, Inc.
452 Leavie Lane Fairhope, AL 36532
Active (51 Days)
$1,440,000 (USD)
MLS #:
409267
409267
Lot Size
0.34 acres
0.34 acres
Type
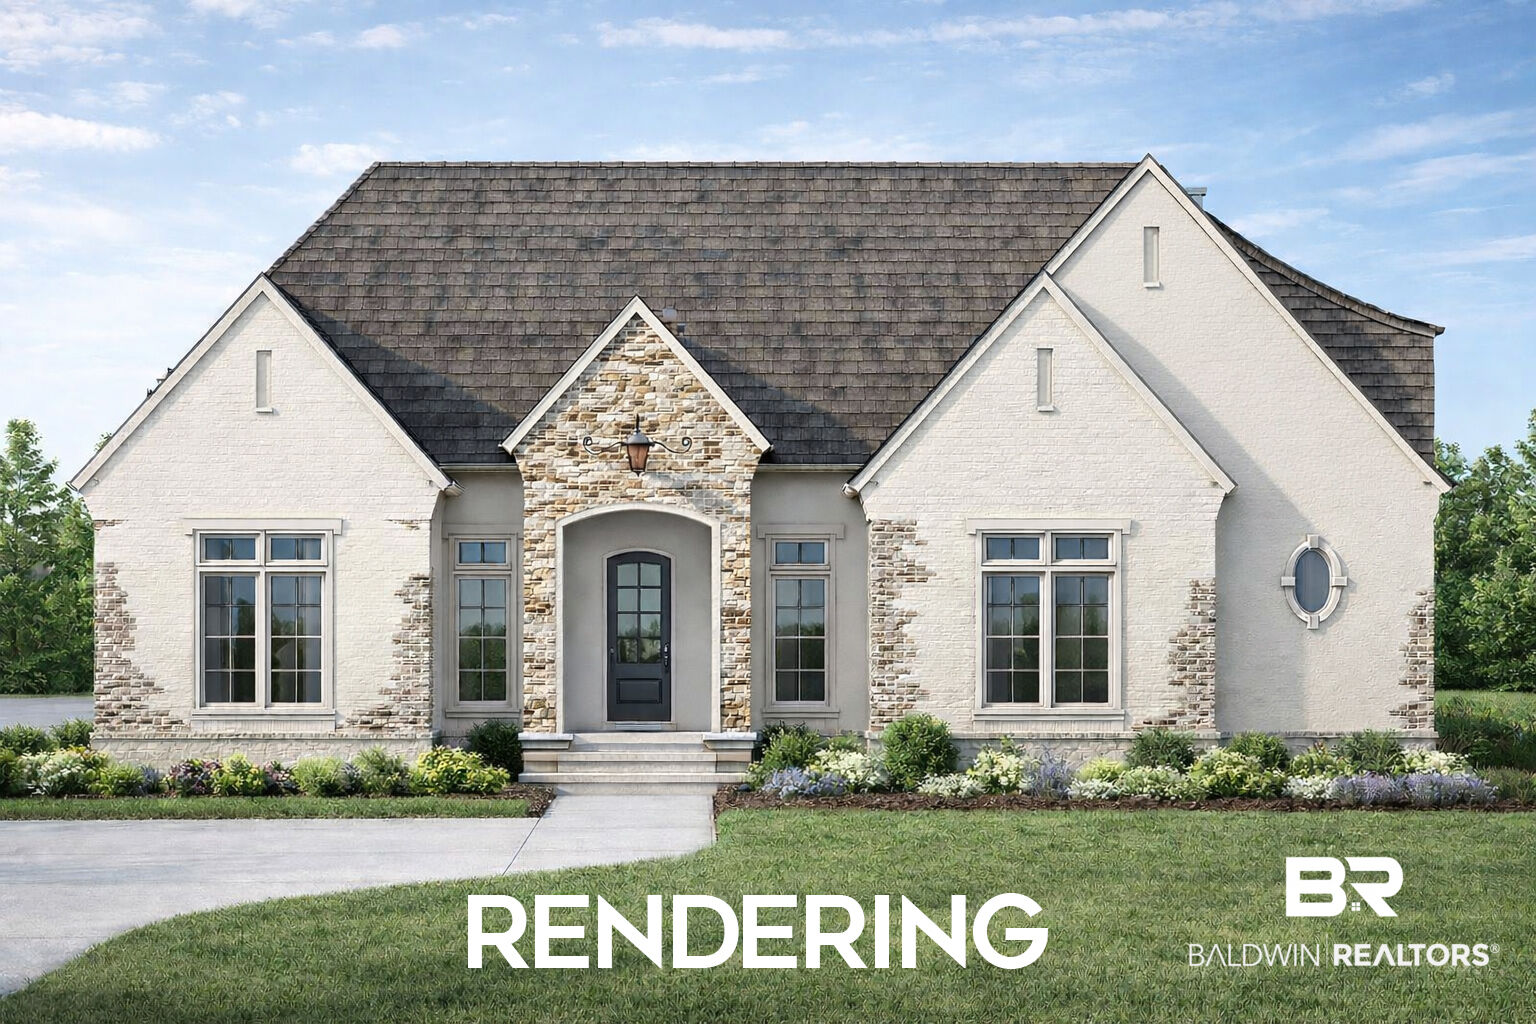
Single-Family Home
Single-Family Home
Year Built
2026
2026
Style
French Country
French Country
Views
Southern View
Southern View
County
Baldwin County
Baldwin County
Community
North Hills at Fairhope
North Hills at Fairhope
Listed By
Georgia Sumlin, Coldwell Banker Reehl Properties, Inc.
Savannah Hannon, Coldwell Banker Reehl Properties, Inc.
Savannah Hannon, Coldwell Banker Reehl Properties, Inc.
Source
BALDWIN COUNTY AOR
Last checked Oct 9 2026 at 10:03 PM GMT+0000
BALDWIN COUNTY AOR
Last checked Oct 9 2026 at 10:03 PM GMT+0000
Bathroom Details
- Full Bathrooms: 4
- Half Bathroom: 1
Interior Features
- Dishwasher
- Smoke Detector
- Cooktop
- Disposal
- Wine Cooler
- Gas Range
- High Ceilings
- Ceiling Fan(s)
- Wet Bar
- Split Bedroom Plan
- Storage
- Plumbed for Ice Maker
- En Suite
- Termite Contract
Subdivision
- North Hills At Fairhope
Lot Information
- Less Than 1 Acre
- Level
- Subdivision
Property Features
- Fireplace: Great Room
- Fireplace: Gas Log
- Fireplace: 2
- Fireplace: Outside
Heating and Cooling
- Heat Pump
- Electric
Pool Information
- None
Homeowners Association Information
- Dues: $1250/Annually
Flooring
- Tile
- Wood
Exterior Features
- Roof: Composition Shingle
Utility Information
- Utilities: Fairhope Utilities, Sewage City, Water City, Natural Gas Available, Water Heater Gas, Water Heater Tankless
School Information
- Elementary School: Fairhope East Elementary
- Middle School: Fairhope Middle
- High School: Fairhope High
Garage
- Garage
Parking
- Double Garage
- Attached
- Total: 2
- Garage Door Opener
Stories
- 1
Living Area
- 3,470 sqft
Location
Disclaimer: Copyright 2026 Baldwin County Association of Realtors. All rights reserved. This information is deemed reliable, but not guaranteed. The information being provided is for consumers’ personal, non-commercial use and may not be used for any purpose other than to identify prospective properties consumers may be interested in purchasing. Data last updated 10/9/26 15:03

Description