
Listing Courtesy of: BALDWIN COUNTY AOR / Listed By: Donna Dorriety, Coldwell Banker Reehl Properties, Inc.
461 Satsuma Street Fairhope, AL 36532
Active (26 Days)
$1,389,500 (USD)


Description
MLS #:
410151
410151
Lot Size
10,019 SQFT
10,019 SQFT
Type
Single-Family Home
Single-Family Home
Year Built
1999
1999
Style
Traditional
Traditional
Views
Western View
Western View
County
Baldwin County
Baldwin County
Community
Magnolia Beach
Magnolia Beach
Listed By
Donna Dorriety, Coldwell Banker Reehl Properties, Inc.
Source
BALDWIN COUNTY AOR
Last checked Sep 29 2026 at 5:16 AM GMT+0000
BALDWIN COUNTY AOR
Last checked Sep 29 2026 at 5:16 AM GMT+0000
Bathroom Details
- Full Bathrooms: 2
- Half Bathroom: 1
Interior Features
- Dishwasher
- Microwave
- Smoke Detector
- Cooktop
- Disposal
- Convection Oven
- Dryer
- Washer
- Wine Cooler
- Electric Range
- High Ceilings
- Windows: Window Treatments
- Ceiling Fan(s)
- Internet
- Plumbed for Ice Maker
- En Suite
- Termite Contract
Subdivision
- Magnolia Beach
Lot Information
- Less Than 1 Acre
- Some Trees
Property Features
- Fireplace: Living Room
- Fireplace: Gas Log
- Fireplace: 1
Heating and Cooling
- Electric
Pool Information
- None
Homeowners Association Information
- Dues: $0/Monthly
Flooring
- Tile
- Carpet
- Wood
Exterior Features
- Roof: Composition Shingle
Utility Information
- Utilities: Riviera Utilities, Fairhope Utilities, Generator Built In, Cable, Sewage City, Water City, Water Heater Tankless
School Information
- Elementary School: Fairhope West Elementary
- Middle School: Fairhope Middle
- High School: Fairhope High
Garage
- Garage
Parking
- Detached
- Single Garage
- Total: 2
- Garage Door Opener
Stories
- 1
Living Area
- 2,821 sqft
Location
Disclaimer: Copyright 2026 Baldwin County Association of Realtors. All rights reserved. This information is deemed reliable, but not guaranteed. The information being provided is for consumers’ personal, non-commercial use and may not be used for any purpose other than to identify prospective properties consumers may be interested in purchasing. Data last updated 9/28/26 22:16

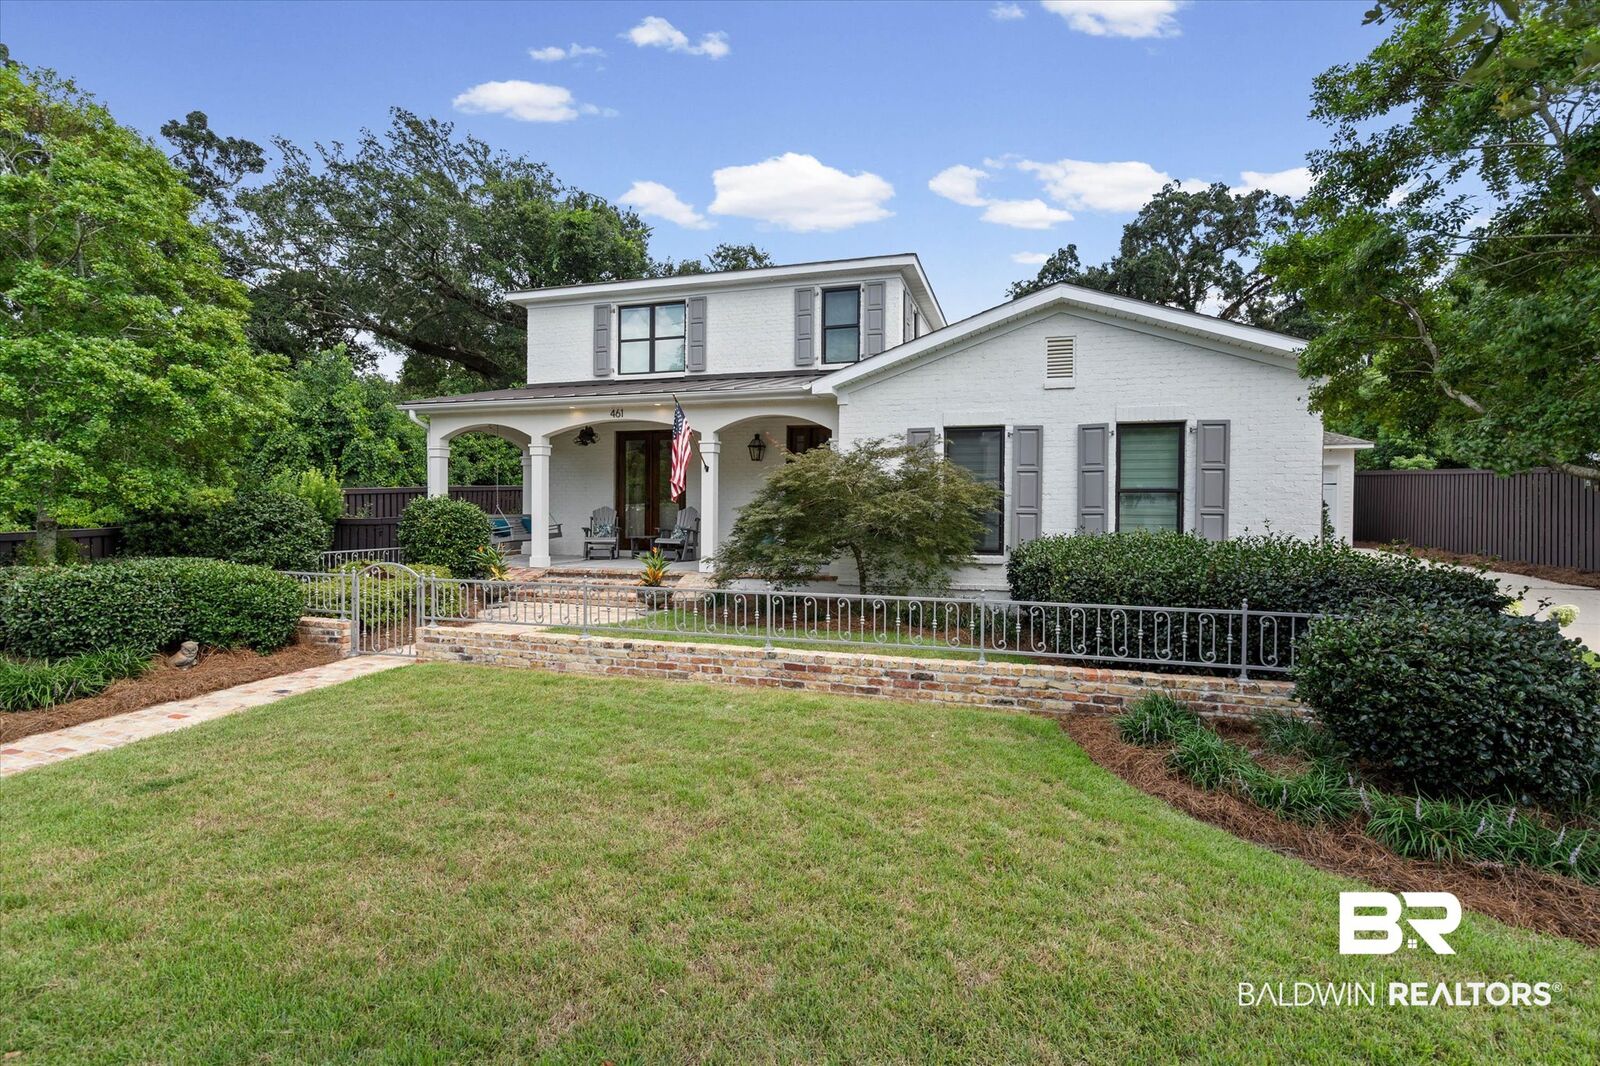
This home has been fully renovated. Character shows up in every room, from the antique details to the craftsmanship of the more recent work.
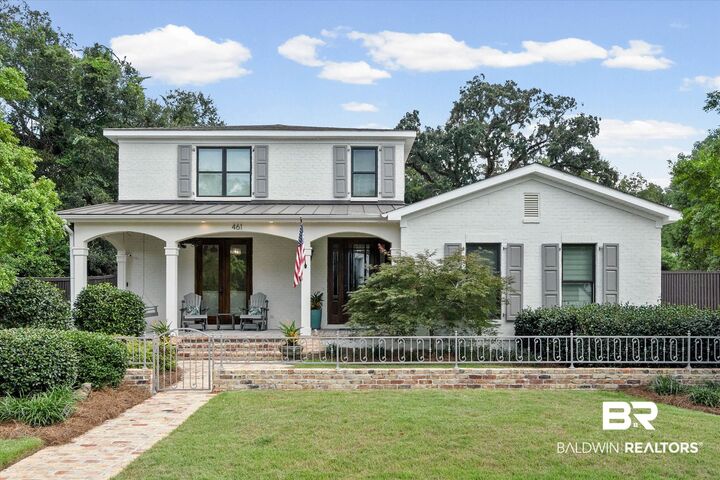
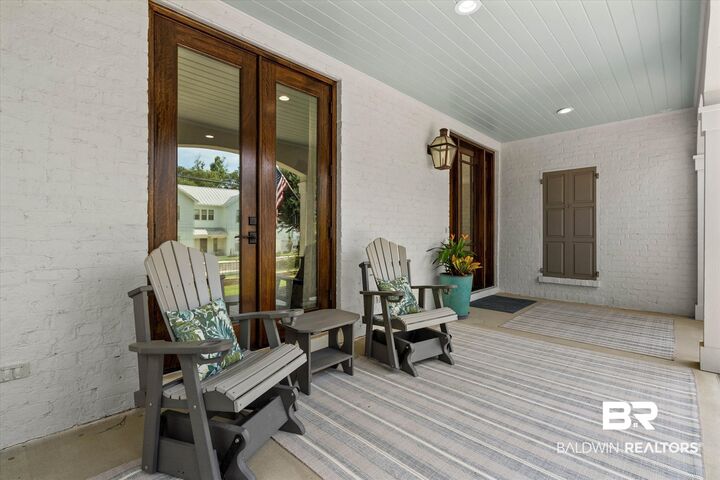
Enjoy the coastal breezes while swinging on the grand front porch, with two sets of double doors that open to the entry and the 18’ x 14’ living room with fireplace. The primary suite offers its own spa-like retreat, with a large soaking tub and a custom walk-in shower. A large double sized closet is located between the Bedroom, dressing area and laundry room. The rear of the home features an open concept kitchen, breakfast bar, dining area, a wet bar and family room, wrapped in windows overlooking the patio, perfect for entertaining or unwinding. The cook’s dream kitchen includes a walk-in pantry tucked behind double refurbished antique doors, just one of the many one-of-a-kind touches throughout.
A southern breezeway links the main house to the garage. A heated and cooled workshop with abundant storage and custom features is located on the back side of the garage— a rare bonus space for hobbies, projects, or extra storage.
Major systems have all been recently addressed for true move-in-ready peace of mind: a whole-house KOHLER generator (2022), a silver Fortified roof , new HVAC (2023), and a new outside condenser (2024). Beautiful, low-maintenance landscaping, brick walkways, and antique wrought iron fencing complete the picture from the street. Buyer to verify all information during due diligence.