
Listing Courtesy of: MOBILE / Listed By: Michael Dorsett, Coldwell Banker Reehl Properties, Inc. - Contact: 251-463-6682
10318 Padgett Switch Road Irvington, AL 36544
Active (9 Days)
$439,900 (USD)
Description
MLS #:
7857148
7857148
Taxes
$1,551
$1,551
Lot Size
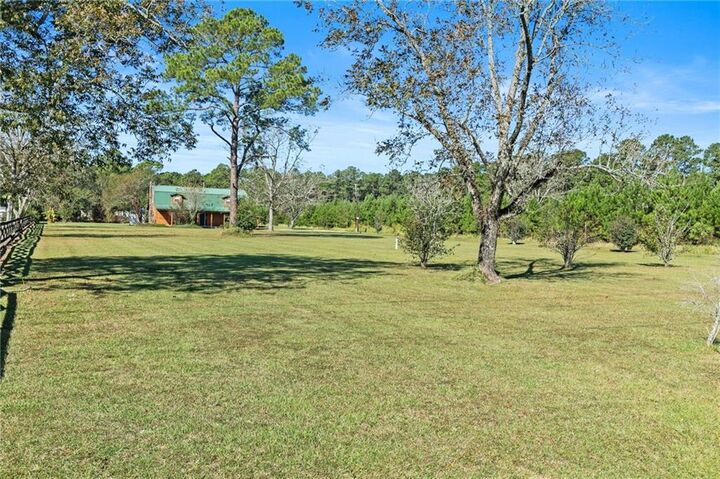
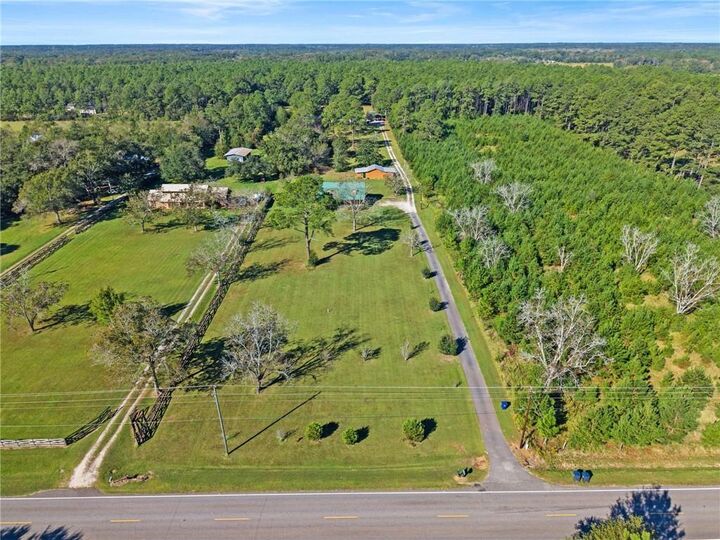
1.74 acres
1.74 acres
Type
Single-Family Home
Single-Family Home
Year Built
1982
1982
Style
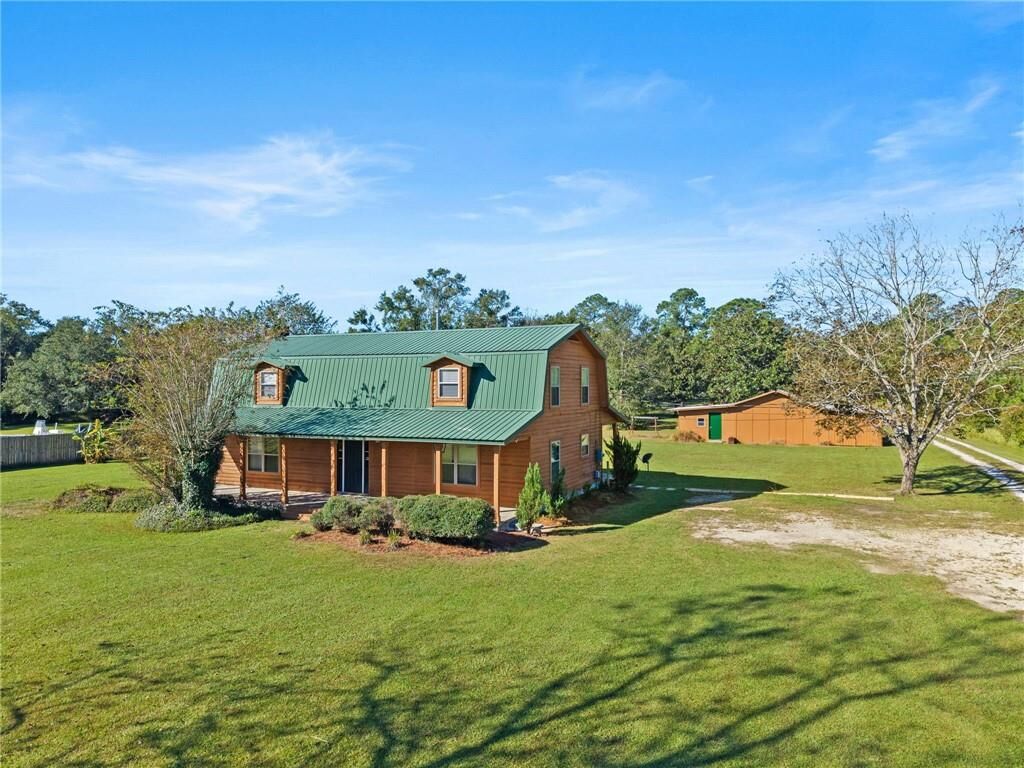
Farmhouse
Farmhouse
County
Mobile County
Mobile County
Community
Metes & Bounds
Metes & Bounds
Listed By
Michael Dorsett, Coldwell Banker Reehl Properties, Inc., Contact: 251-463-6682
Source
MOBILE
Last checked Oct 28 2026 at 8:40 AM GMT+0000
MOBILE
Last checked Oct 28 2026 at 8:40 AM GMT+0000
Bathroom Details
- Full Bathrooms: 2
- Half Bathroom: 1
Interior Features
- Dishwasher
- Dryer
- Gas Range
- Microwave
- Walk-In Closet(s)
- Laundry: Laundry Room
- Entrance Foyer
- High Ceilings 10 Ft Main
- Beamed Ceilings
Kitchen
- Breakfast Bar
- Kitchen Island
Subdivision
- Metes & Bounds
Lot Information
- Front Yard
- Open Lot
- Rectangular Lot
Property Features
- Fireplace: Living Room
- Foundation: Slab
Heating and Cooling
- Central
- Central Air
Pool Information
- None
Flooring
- Hardwood
- Ceramic Tile
Exterior Features
- Roof: Metal
Utility Information
- Utilities: Other
- Sewer: Septic Tank
- Energy: None
School Information
- Elementary School: Mary W Burroughs
- Middle School: Peter F Alba
- High School: Alma Bryant
Parking
- Detached
Additional Information: Reehl Properties, Inc. | 251-463-6682
Location
Disclaimer: Copyright 2026 Mobile Area Association of Realtors. All rights reserved. This information is deemed reliable, but not guaranteed. The information being provided is for consumers’ personal, non-commercial use and may not be used for any purpose other than to identify prospective properties consumers may be interested in purchasing. Data last updated 10/28/26 01:40

Inside this 4-bedroom, 2.5-bath home, high beamed ceilings, genuine hardwood floors, and a focal stone fireplace bring warmth and rustic character to the central living space. The kitchen serves as a natural gathering point, complete with ceiling-height cabinetry, a gas range, an island with breakfast-bar seating, and an adjoining dining area ready to host family and friends. The primary suite offers a private retreat featuring convenient dual closets.
The versatility extends far beyond the main house. A 34' × 19' powered detached garage/workshop provides exceptional space for vehicles, tools, equipment, and hands-on projects. Directly adjoining is a 19' × 14' finished flex studio—fully insulated and complete with fresh interior paint, two new windows, electricity, and a dedicated AC unit—making it the ideal home office, personal gym, or creative sanctuary. The workshop exterior has been freshly painted and finished, supported by an active termite bond, while an additional storage shed near the back porch handles garden tools and yard gear.
Major capital improvements and practical upgrades deliver immediate peace of mind, including a downstairs AC unit less than a year old, a new electrical breaker box, and recent metal-roof and chimney maintenance. To make moving in effortless, all kitchen appliances (refrigerator, gas range, dishwasher, microwave), the washer, dryer, installed TV mounts, and the studio AC unit all convey.
Come experience the best of quiet country living paired with the dedicated space to make it truly your own.