
Listing Courtesy of: MOBILE / Listed By: Kathy Stastka, Coldwell Banker Reehl Properties, Inc. - Contact: 251-709-9051
6282 Garrison Drive Spanish Fort, AL 36527
Active (0 Days)
$795,000 (USD)
Description
MLS #:
7857989
7857989
Taxes
$2,295
$2,295
Lot Size
0.35 acres
0.35 acres
Type
Single-Family Home
Single-Family Home
Year Built
2021
2021
Style
Craftsman
Craftsman
County
Baldwin County
Baldwin County
Community
Garrison Ridge
Garrison Ridge
Listed By
Kathy Stastka, Coldwell Banker Reehl Properties, Inc., Contact: 251-709-9051
Source
MOBILE
Last checked Oct 26 2026 at 9:09 PM GMT+0000
MOBILE
Last checked Oct 26 2026 at 9:09 PM GMT+0000
Bathroom Details
- Full Bathrooms: 3
Interior Features
- Dishwasher
- Disposal
- Refrigerator
- Laundry: Laundry Room
- Entrance Foyer
- Self Cleaning Oven
- High Ceilings 10 Ft Main
- Tankless Water Heater
- Double Vanity
- Gas Cooktop
- Double Oven
- Crown Molding
- Windows: Double Pane Windows
Kitchen
- Breakfast Bar
- Stone Counters
- Kitchen Island
- Pantry Walk-In
Subdivision
- Garrison Ridge
Lot Information
- Level
Property Features
- Fireplace: Living Room
- Foundation: Slab
Heating and Cooling
- Central
- Central Air
Pool Information
- None
Homeowners Association Information
- Dues: $200/Annually
Flooring
- Ceramic Tile
- Wood
Exterior Features
- Roof: Other
Utility Information
- Utilities: Other
- Sewer: Public Sewer
- Energy: None
School Information
- Elementary School: Spanish Fort
- Middle School: Spanish Fort
- High School: Spanish Fort
Garage
- Garage
Parking
- Garage
Additional Information: Reehl Properties, Inc. | 251-709-9051
Location
Disclaimer: Copyright 2026 Mobile Area Association of Realtors. All rights reserved. This information is deemed reliable, but not guaranteed. The information being provided is for consumers’ personal, non-commercial use and may not be used for any purpose other than to identify prospective properties consumers may be interested in purchasing. Data last updated 10/26/26 14:09

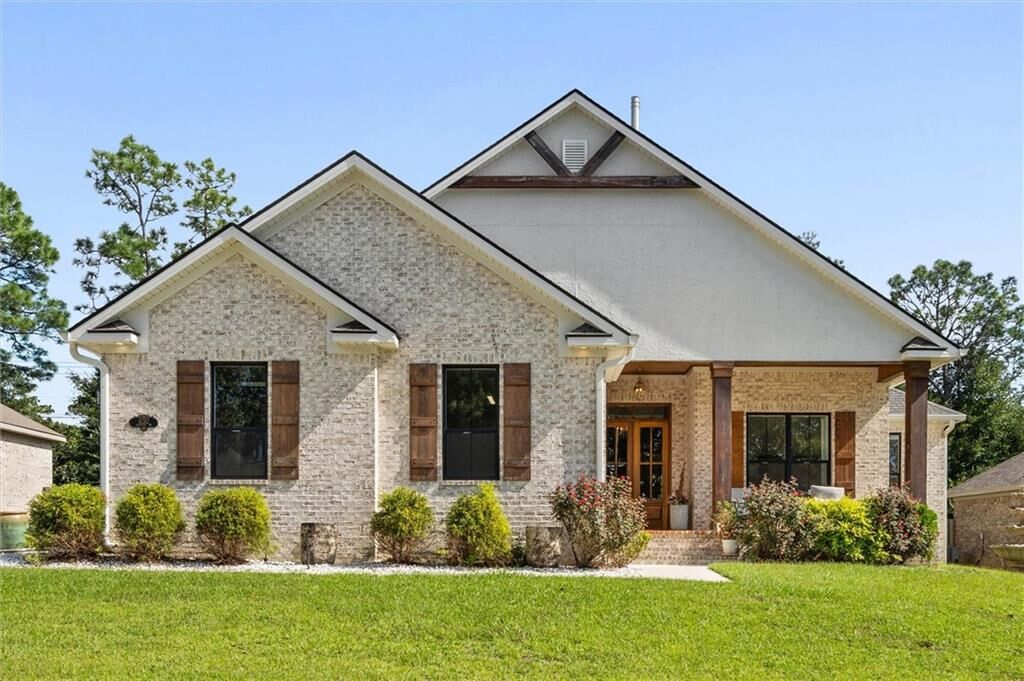
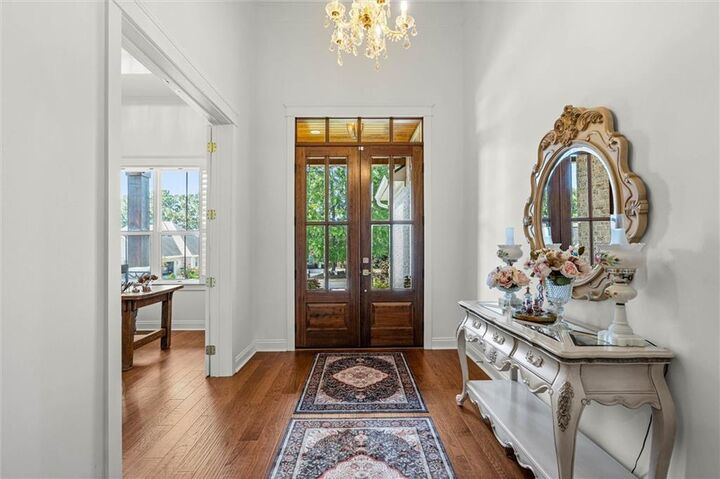
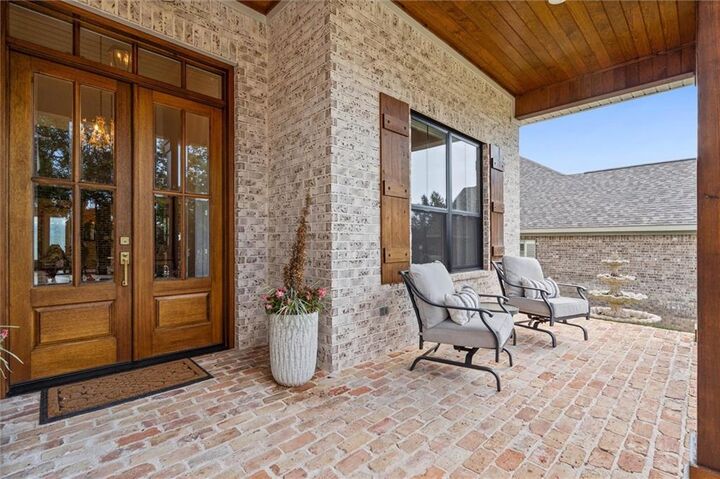
From the moment you enter through the stunning solid wood entry door, you’ll appreciate the impressive 14-foot ceilings and the abundance of quality finishes. The gourmet kitchen is truly a chef’s dream, featuring gorgeous stone countertops, soft-close cabinetry and drawers, a huge pantry with a full glass door, and top-of-the-line Bosch appliances, including a gas cooktop, double ovens, microwave, dishwasher, and refrigerator. The kitchen and living areas include 10-foot and 12-foot ceilings, adding an elevated character to the home.
The spacious primary suite is a private retreat, with a luxurious bath featuring a soaking tub, oversized 4' shower with steam spa, double vanity, extensive countertop space, and an incredible 14' x 7' primary closet. The home also offers a formal dining room, spacious laundry room with a full glass door, and a convenient mudroom area accented with shiplap.
Relax and unwind in the inviting sunroom featuring a beautiful shiplap ceiling, or step outside to the covered back porch—already plumbed for an outdoor shower and perfect for enjoying the outdoors. A 3-car garage, irrigation system, tankless gas water heater, and 8-foot interior doors add to the exceptional functionality of this home.
Every detail has been carefully considered, creating a home that combines elegance, comfort, and everyday livability. A rare opportunity to own a beautifully custom designed home with exceptional finishes in a highly convenient Spanish Fort location!