
Listing Courtesy of: BALDWIN COUNTY AOR / Listed By: Janet Conners, Coldwell Banker Reehl Properties, Inc. - Contact: 251-990-6622
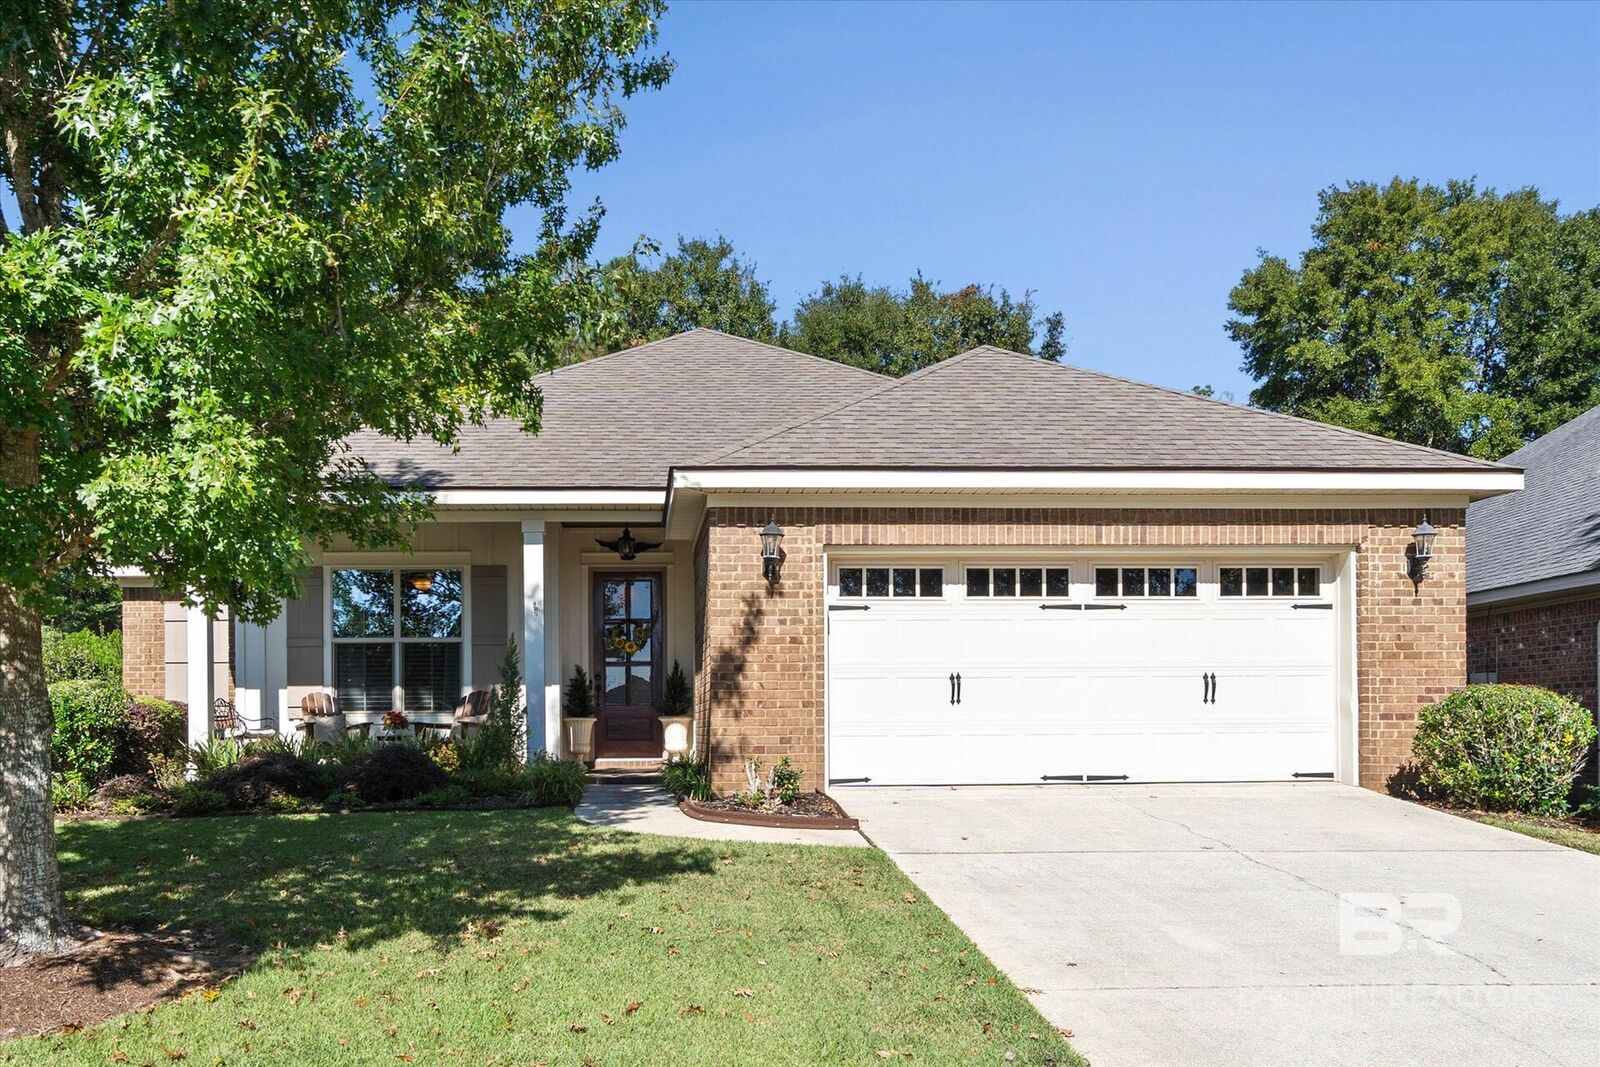
30214 Loblolly Circle Daphne, AL 36527
Active (0 Days)
$515,900 (USD)
Description
MLS #:
413628
413628
Lot Size
0.26 acres
0.26 acres
Type
Single-Family Home
Single-Family Home
Year Built
2012
2012
Style
Traditional
Traditional
County
Baldwin County
Baldwin County
Community
Timbercreek
Timbercreek
Listed By
Janet Conners, Coldwell Banker Reehl Properties, Inc., Contact: 251-990-6622
Source
BALDWIN COUNTY AOR
Last checked Nov 17 2026 at 12:16 AM GMT+0000
BALDWIN COUNTY AOR
Last checked Nov 17 2026 at 12:16 AM GMT+0000
Bathroom Details
- Full Bathrooms: 2
Interior Features
- Dishwasher
- Microwave
- Disposal
- Refrigerator
- Dryer
- Washer
- Gas Range
- Ceiling Fan(s)
- En Suite
- Termite Contract
Subdivision
- Timbercreek
Lot Information
- Less Than 1 Acre
- Subdivision
Property Features
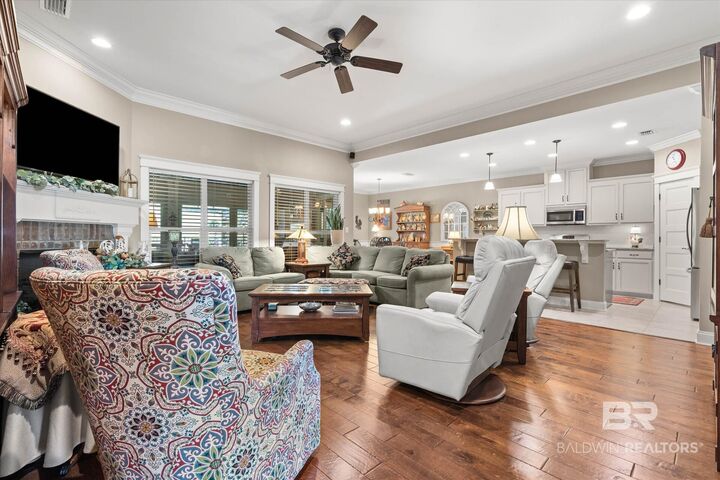
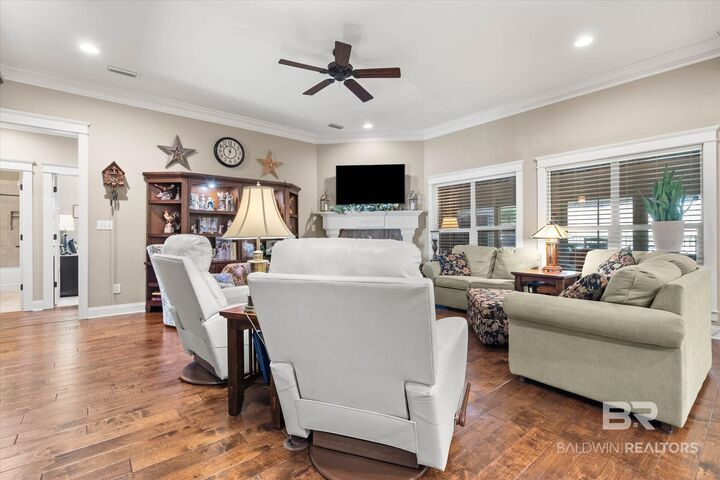
- Fireplace: Family Room
- Fireplace: 1
Heating and Cooling
- Electric
Homeowners Association Information
- Dues: $600/Semi-Annually
Flooring
- Tile
- Carpet
- Wood
Exterior Features
- Roof: Dimensional
Utility Information
- Utilities: Riviera Utilities, Daphne Utilities, Sewage City, Water Heater Tankless
School Information
- Elementary School: Rockwell Elementary
- Middle School: Spanish Fort Middle
- High School: Spanish Fort High
Garage
- Garage
Parking
- Double Garage
- Attached
- Garage Door Opener
Stories
- 1
Living Area
- 2,250 sqft
Additional Information: Reehl Properties, Inc. | 251-990-6622
Location
Disclaimer: Copyright 2026 Baldwin County Association of Realtors. All rights reserved. This information is deemed reliable, but not guaranteed. The information being provided is for consumers’ personal, non-commercial use and may not be used for any purpose other than to identify prospective properties consumers may be interested in purchasing. Data last updated 11/16/26 16:16

patio and pergola, also added in 2023, overlooking the backyard. These inviting outdoor living spaces are perfect for relaxing or entertaining. The spacious primary suite features a tray ceiling, private access to the covered back porch, two walk-in closets, separate vanities, garden tub, and tiled shower. Two additional bedrooms, a
full bathroom with granite countertops, and a convenient office nook with built-in bookshelves provide added versatility. Additional highlights include a tankless water heater installed in 2024, a spacious laundry room with utility sink, washer and dryer, double garage, backyard stone retaining wall, and a fenced area in the backyard.
All information provided is deemed reliable but not guaranteed. Buyer or buyer's agent to verify all information. Buyer to verify all information during due diligence.