
Listing Courtesy of: BALDWIN COUNTY AOR / Listed By: Waters Edge Realty
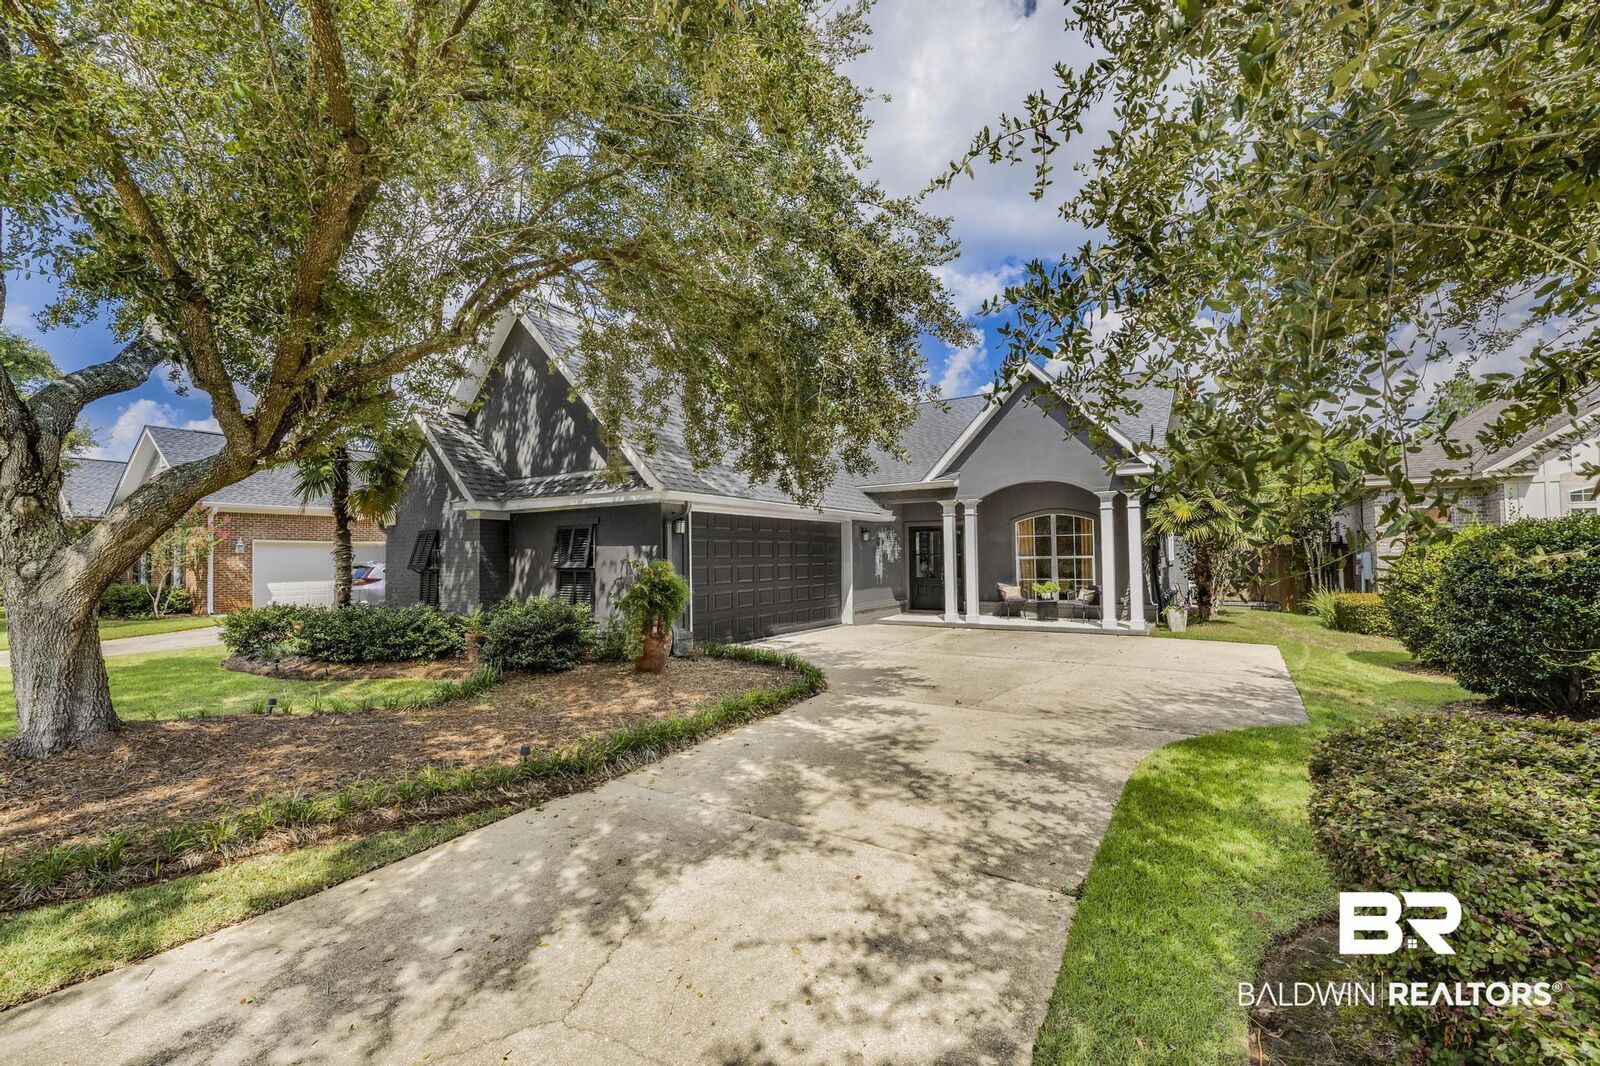
444 Clubhouse Drive Fairhope, AL 36532
Active (6 Days)
$550,000 (USD)
MLS #:
409459
409459
Lot Size
8,756 SQFT
8,756 SQFT
Type
Single-Family Home
Single-Family Home
Year Built
2004
2004
Style
Traditional
Traditional
Views
Western View
Western View
County
Baldwin County
Baldwin County
Community
Rock Creek
Rock Creek
Listed By
Matt K Hollis, Waters Edge Realty
Source
BALDWIN COUNTY AOR
Last checked Aug 31 2026 at 2:57 AM GMT+0000
BALDWIN COUNTY AOR
Last checked Aug 31 2026 at 2:57 AM GMT+0000
Bathroom Details
- Full Bathrooms: 2
Interior Features
- Dishwasher
- Microwave
- Smoke Detector
- Cooktop
- Disposal
- Vaulted Ceiling(s)
- Electric Range
- High Ceilings
- Windows: Window Treatments
- Ceiling Fan(s)
- Split Bedroom Plan
- Storage
- Internet
- Plumbed for Ice Maker
- Termite Contract
Subdivision
- Rock Creek
Lot Information
- Less Than 1 Acre
- Some Trees
- Level
- Subdivision
Property Features
- Fireplace: Great Room
- Fireplace: Gas Log
- Fireplace: 1
Heating and Cooling
- Electric
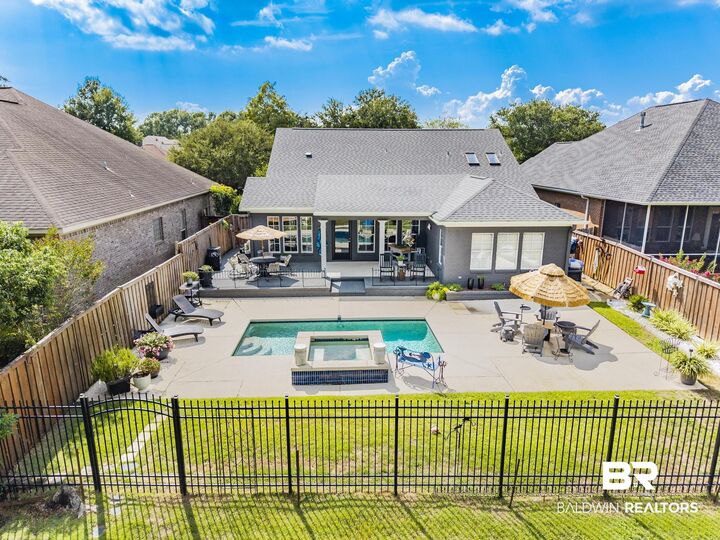
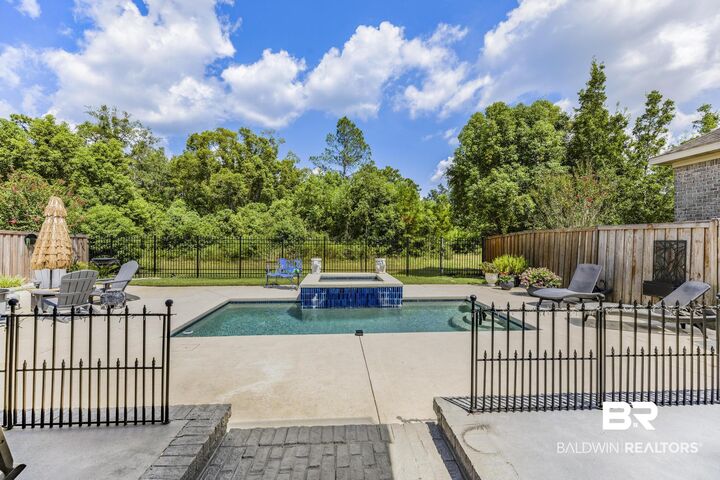
Pool Information
- In Ground
- Fenced
- Private
Homeowners Association Information
- Dues: $650/Annually
Flooring
- Carpet
Utility Information
- Utilities: Riviera Utilities, Fairhope Utilities, Cable, Sewage City, Water City, Natural Gas Available, Water Heater Gas
School Information
- Elementary School: Fairhope West Elementary
- Middle School: Fairhope Middle
- High School: Fairhope High
Garage
- Garage
Parking
- Double Garage
- Attached
- Garage Door Opener
Stories
- 1
Living Area
- 2,374 sqft
Location
Disclaimer: Copyright 2026 Baldwin County Association of Realtors. All rights reserved. This information is deemed reliable, but not guaranteed. The information being provided is for consumers’ personal, non-commercial use and may not be used for any purpose other than to identify prospective properties consumers may be interested in purchasing. Data last updated 8/30/26 19:57

Description